
Kitchen Remodeling
Kitchen Installation Photo Sequence
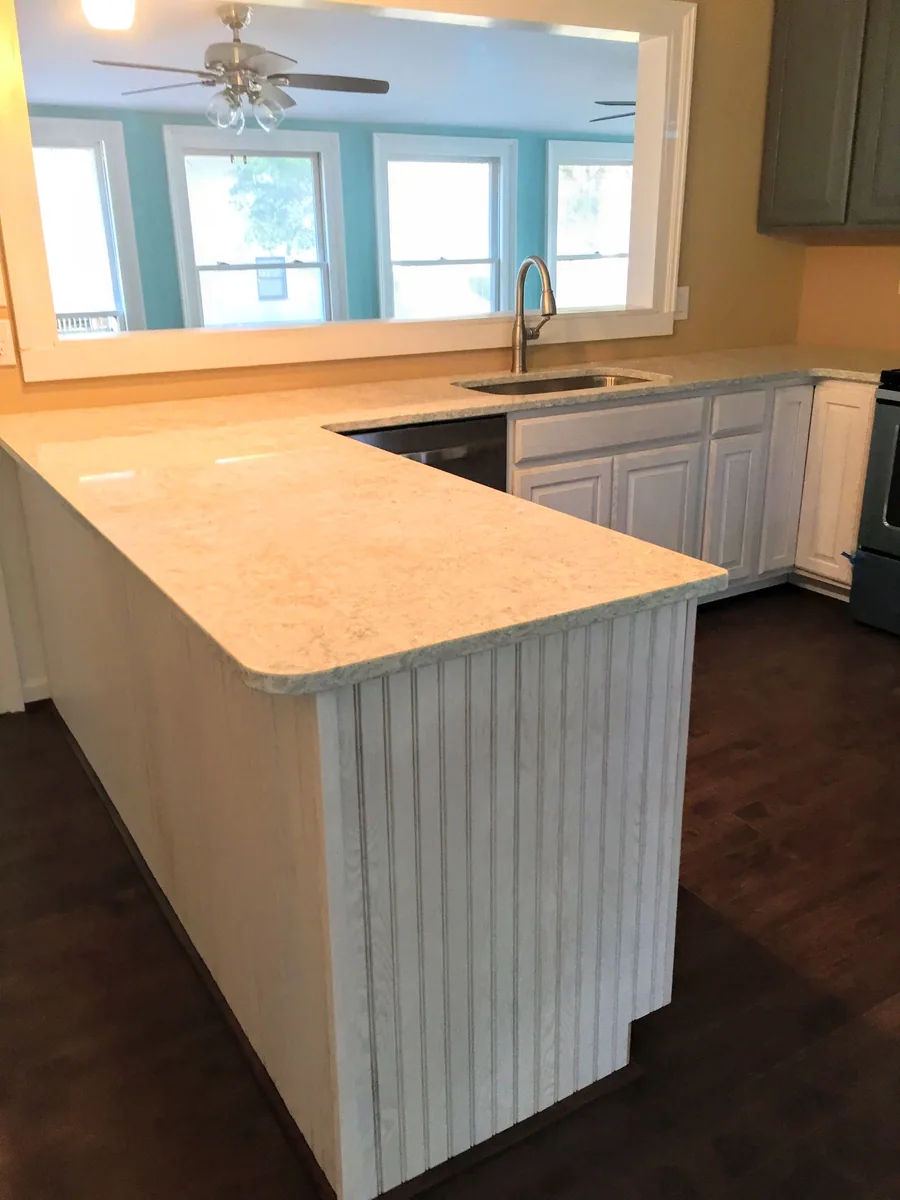
Three archival views show cabinetry and a peninsula taking shape, followed by a later view with counters, sink, and flooring visible.
View three photosOwner-supplied images grouped by visible room, structure, and construction condition
These are archival photo records, not complete case studies. Each group appears to show the same room or structure in multiple construction views or conditions. We have not assigned unverified capture order, locations, dates, prices, customer outcomes, contract scopes, or company roles to the images.
Kitchen Remodeling
Three archival views show cabinetry and a peninsula taking shape, followed by a later view with counters, sink, and flooring visible.
View three photos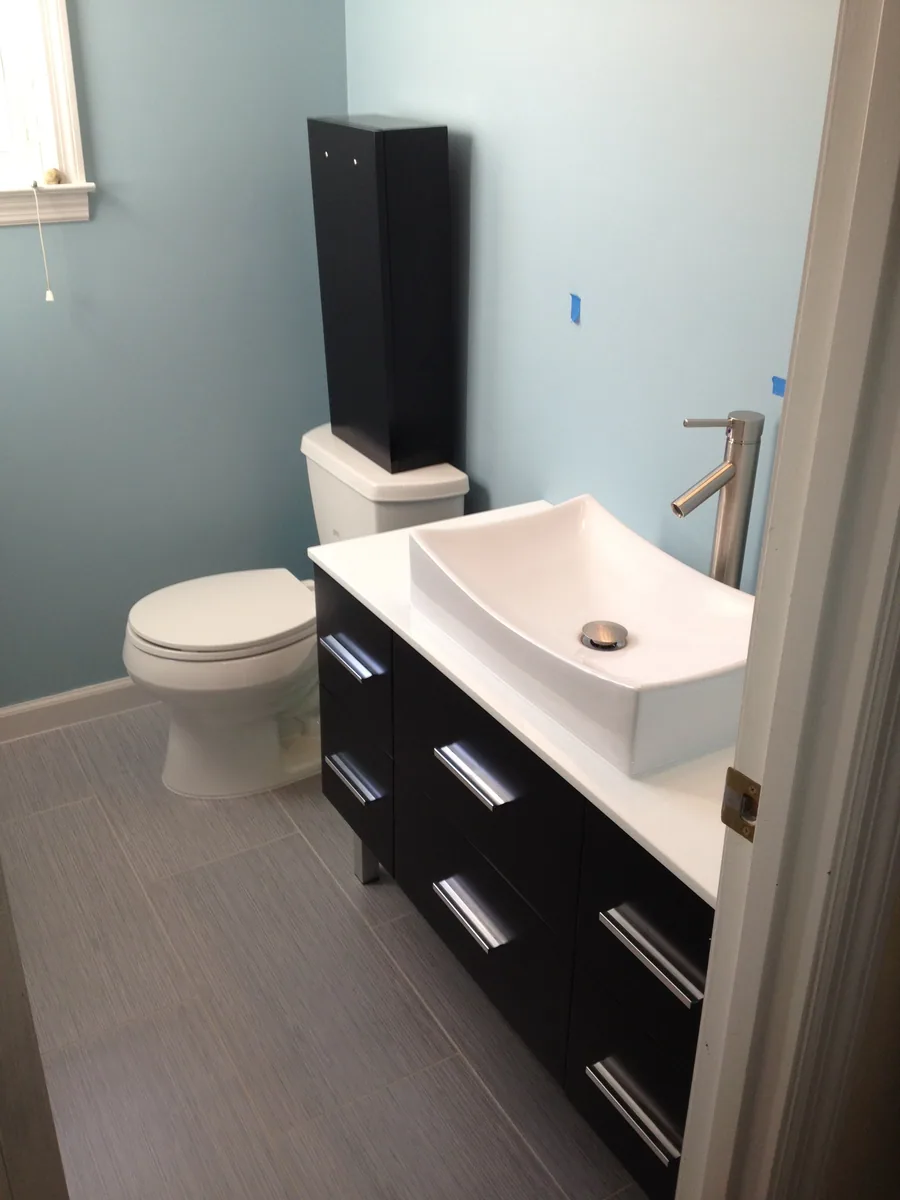
Bathroom Remodeling
An earlier bathroom view, an opened-wall stage, and a later view document visible changes to the vanity area, fixtures, and flooring.
View three photos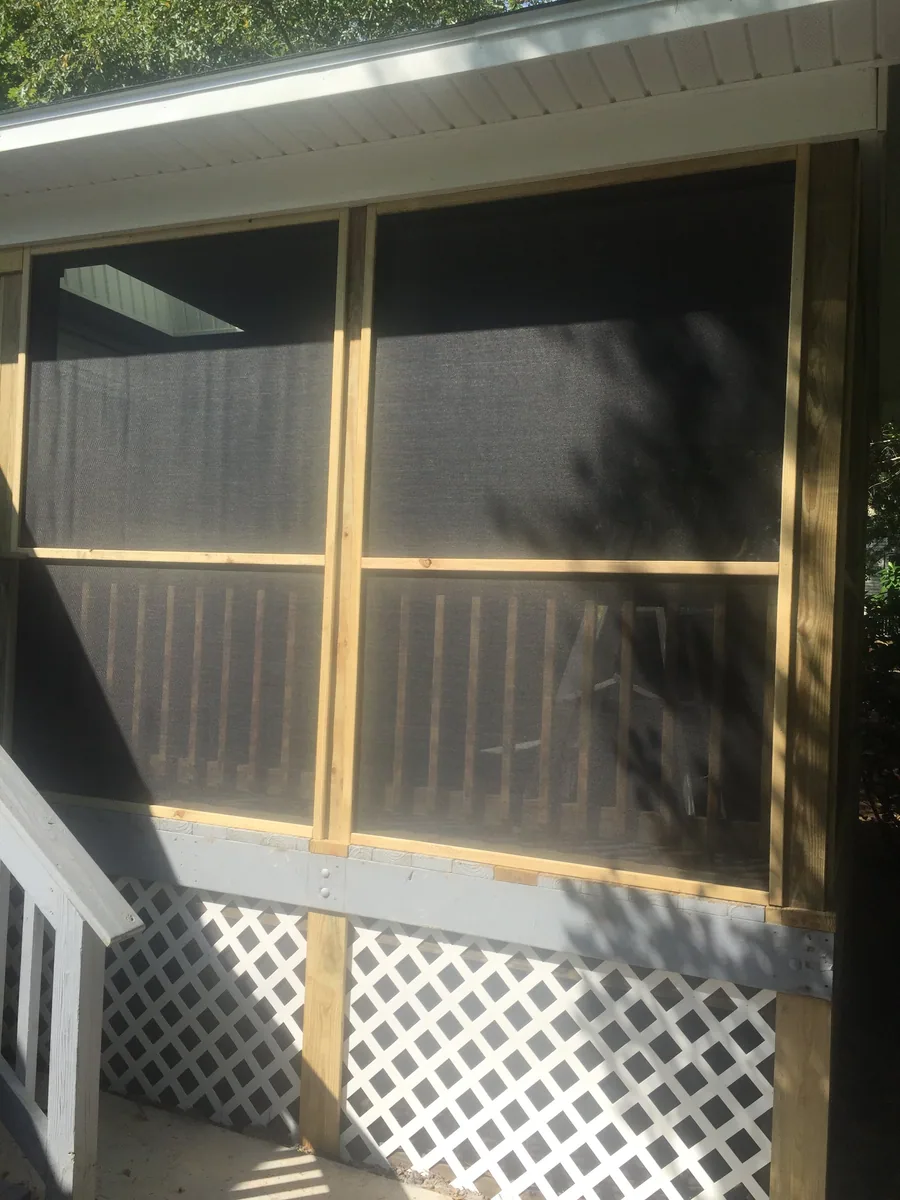
Decks and Screened Porches
Three archival exterior views document a screened enclosure, exposed framing, and screen-panel details without asserting an unverified capture order.
View three photos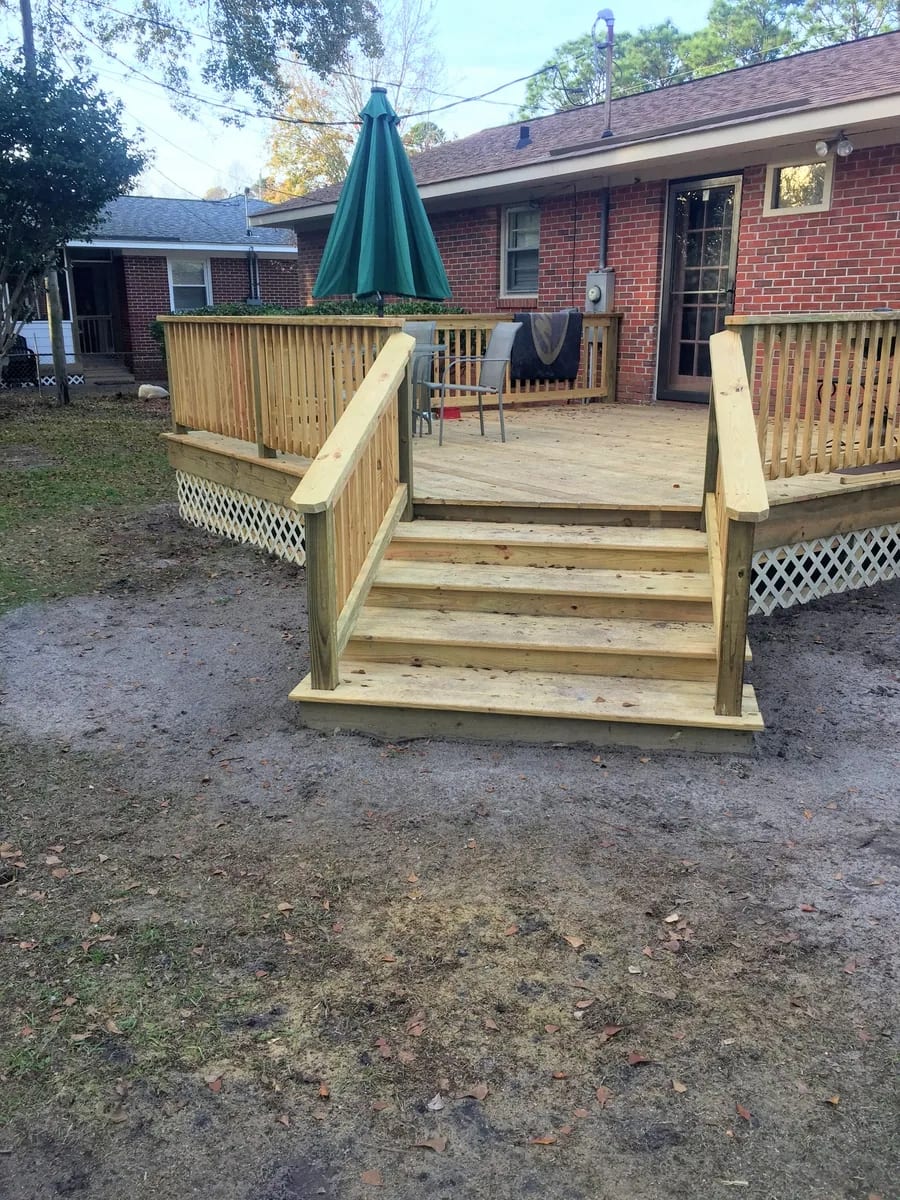
Deck Building
The sequence moves from exposed deck framing to rail installation and a later view with decking, stairs, railings, and lattice visible.
View three photos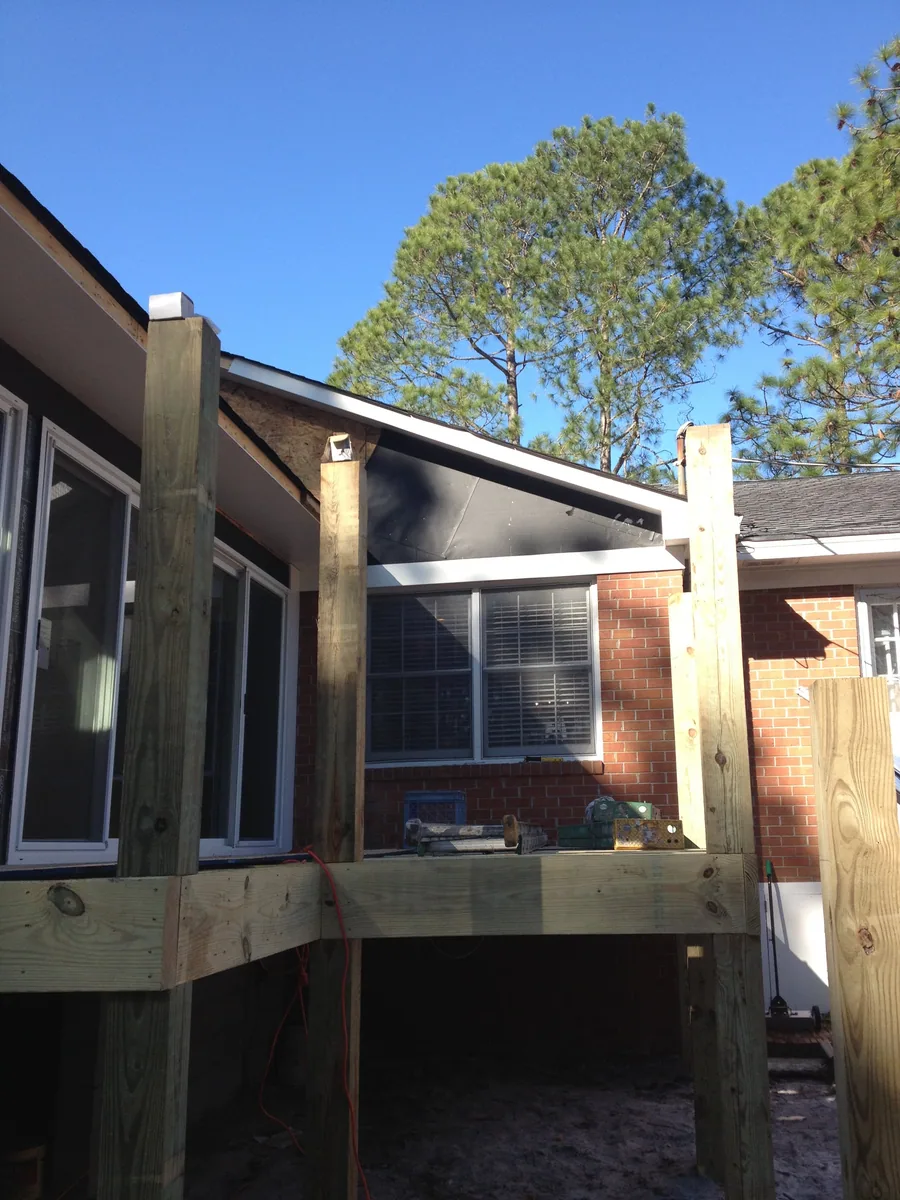
Home Additions
Exterior views document construction conditions, wall framing above a masonry base, and an enclosed structure beside a brick home without asserting an unverified capture order.
View three photos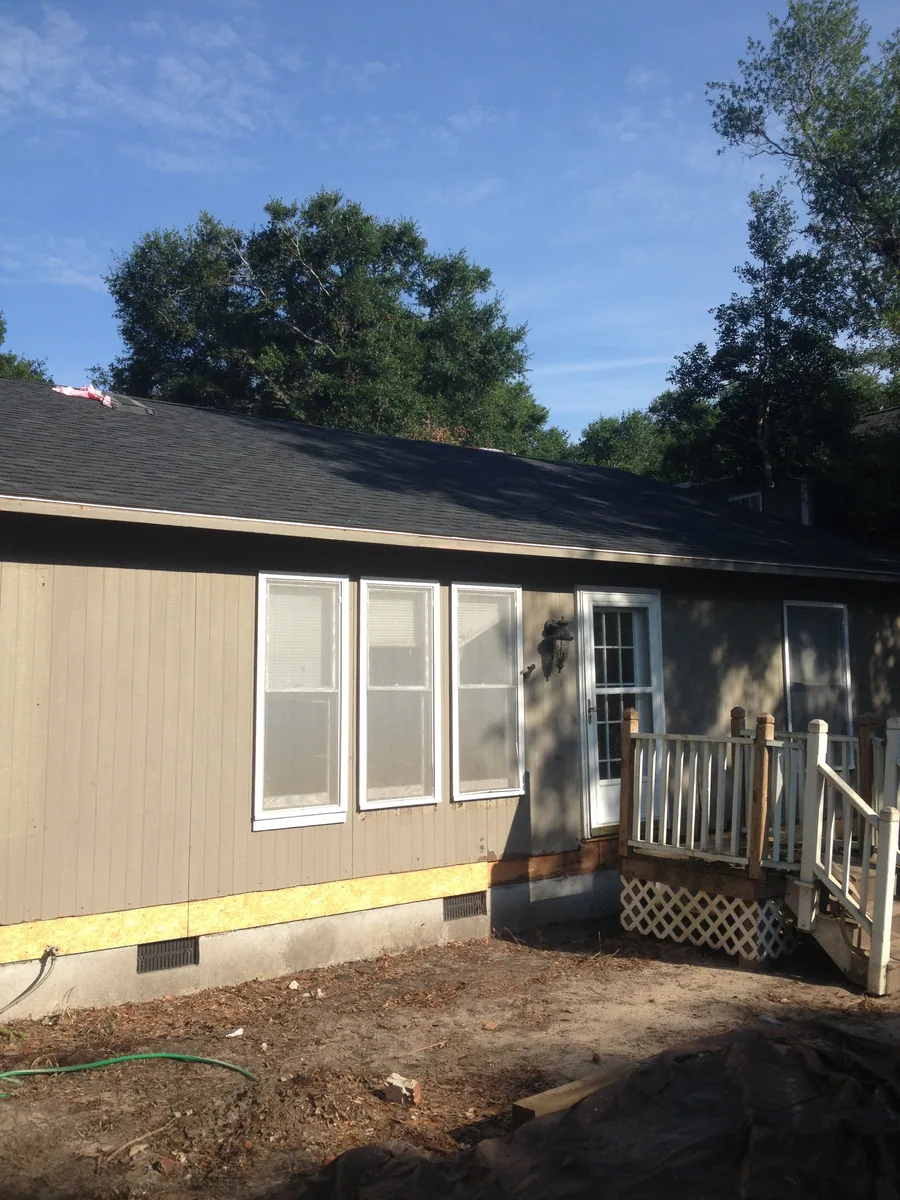
Home Additions
This sequence shows a damaged exterior wall area, a rebuilt enclosure in progress, and a later view with windows and exterior finishes visible.
View three photosLooking for design inspiration instead? Visit the independent planning gallery.