
Screened Porch Update Photo Sequence
Three archival exterior views document a screened enclosure, exposed framing, and screen-panel details without asserting an unverified capture order.
About this archival sequence
These owner-supplied archive photos appear to show the same room or structure in different construction views or conditions. Captions describe only visible details. The capture order, city, date, contract scope, project outcome, and Swanson Construction's exact role have not been inferred unless independently supported.
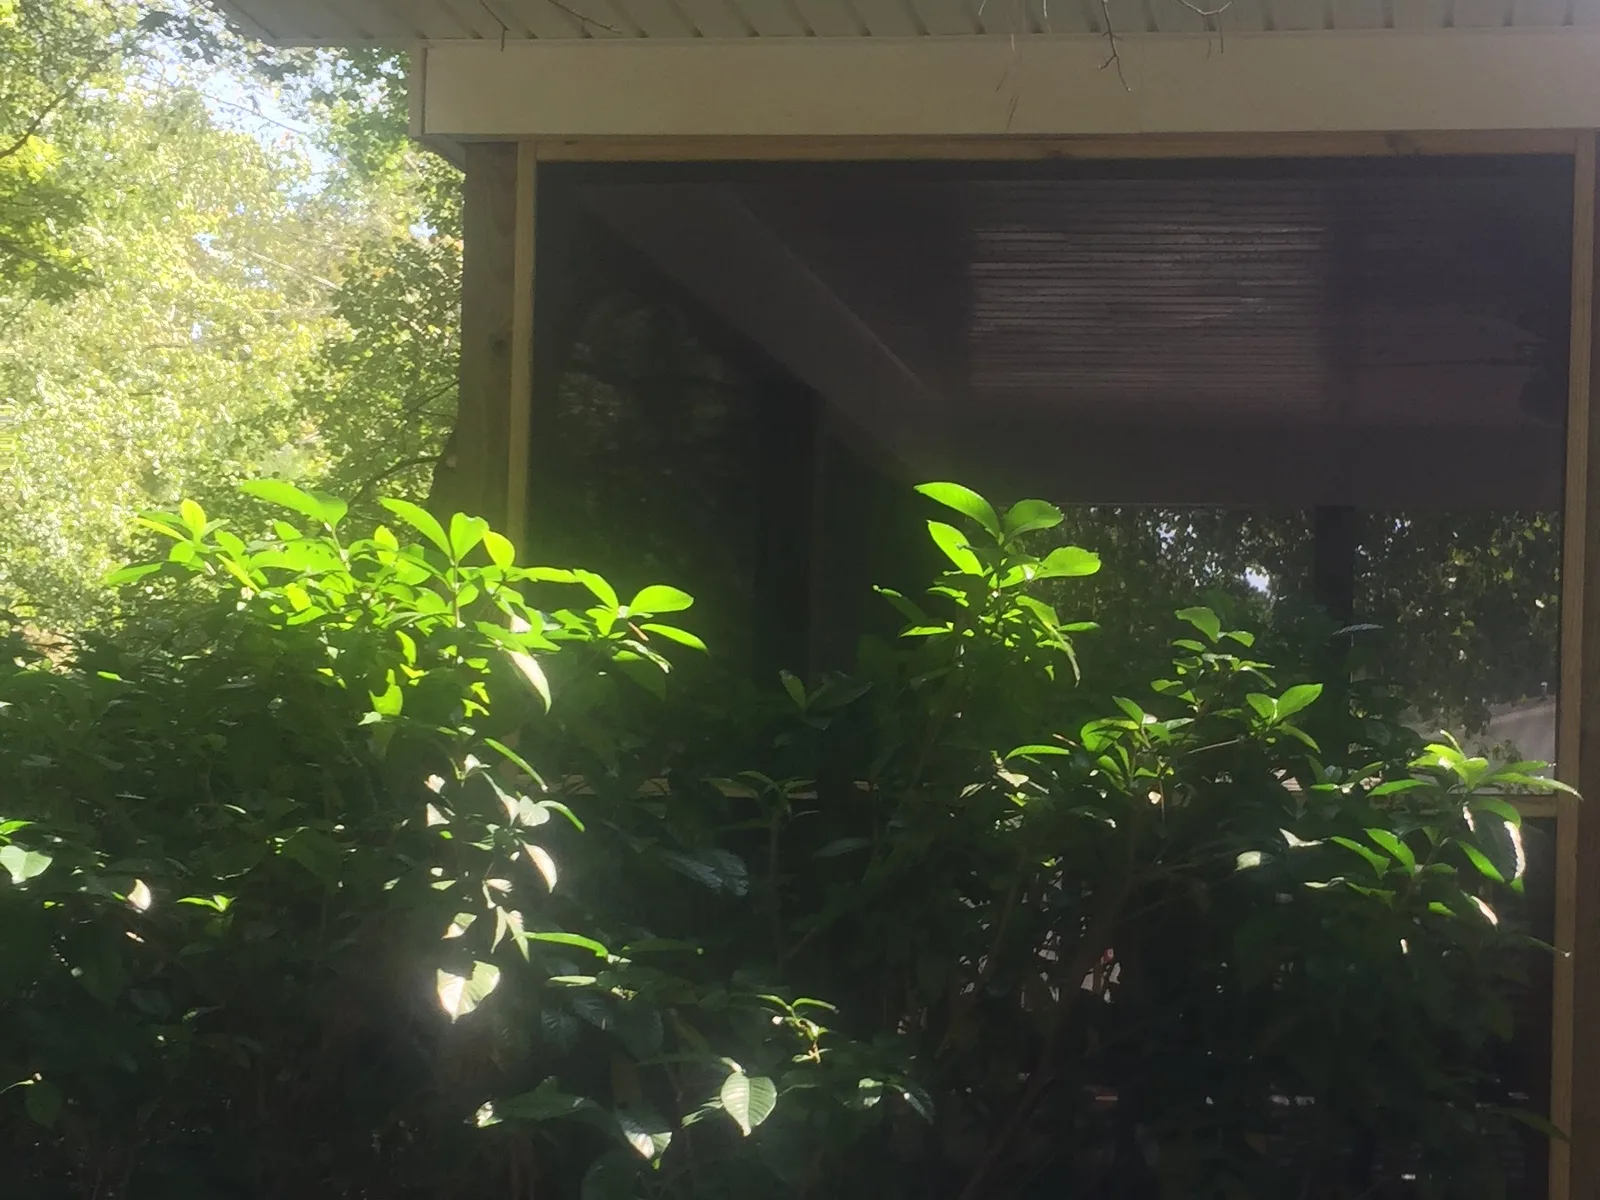
1. Screened enclosure view
This exterior view records the porch enclosure and surrounding structure.
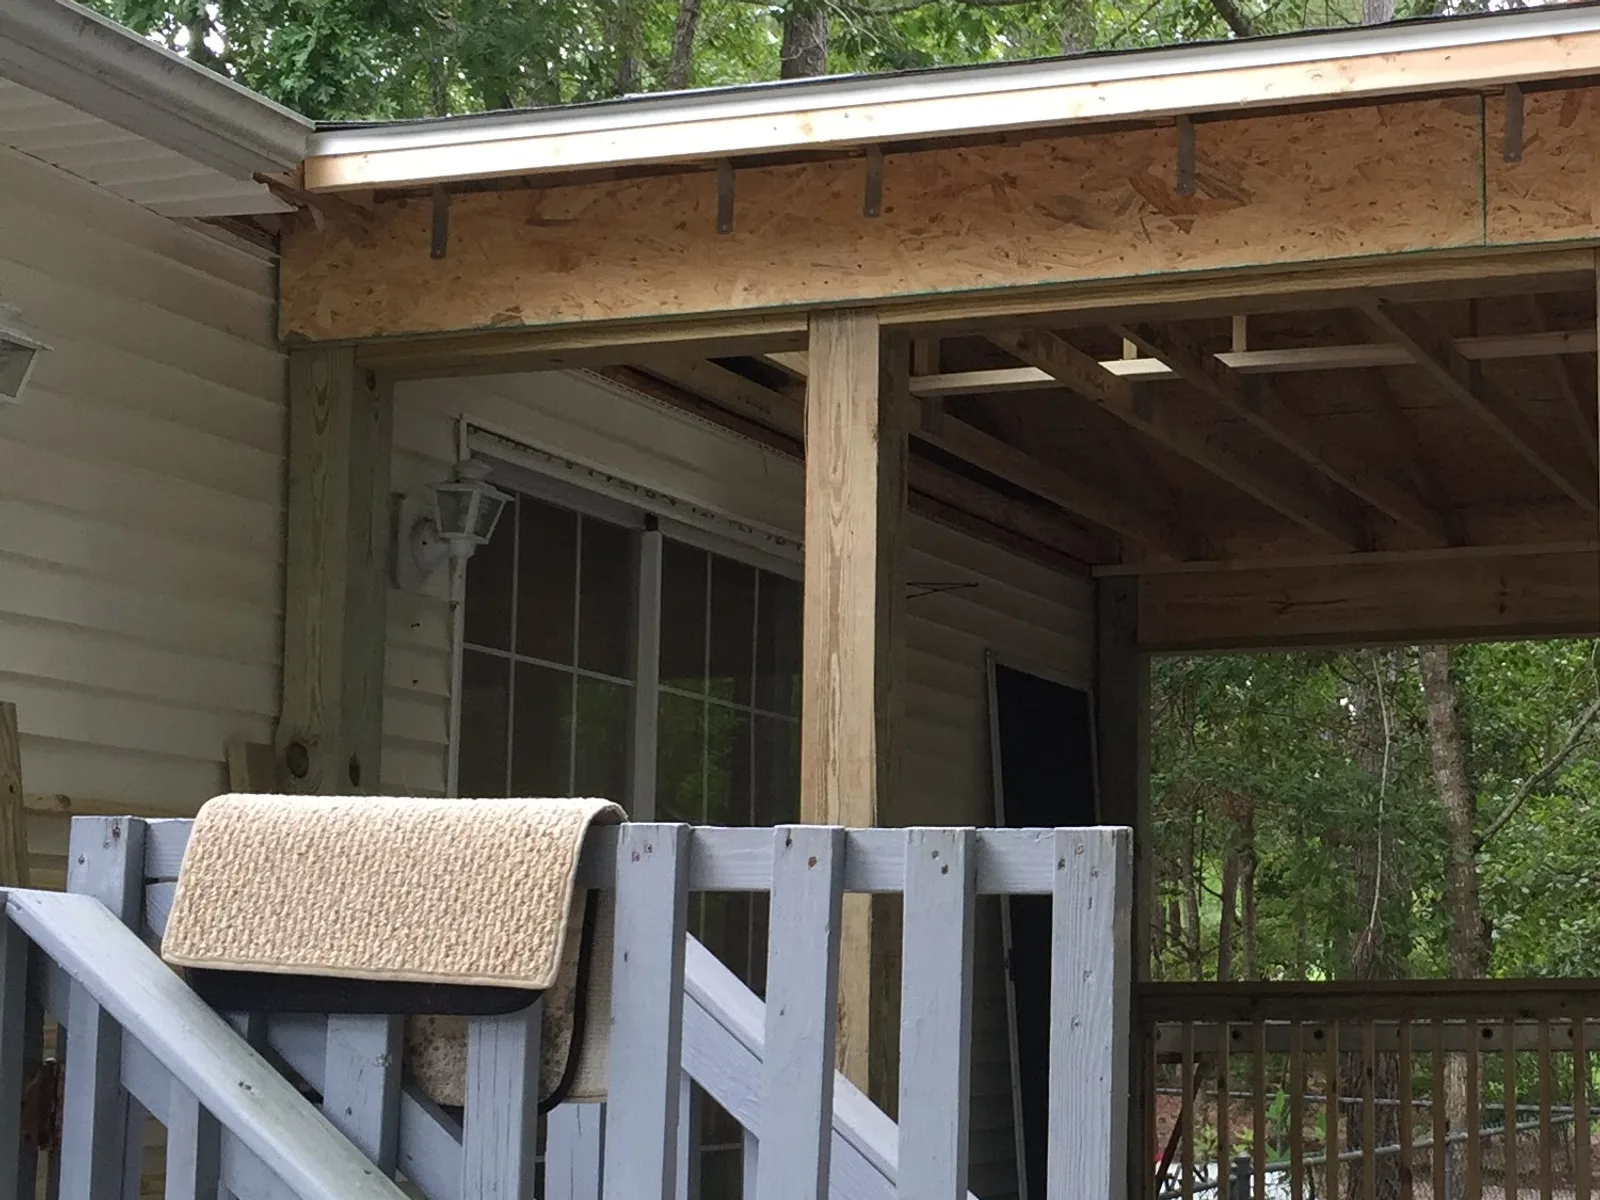
2. Exposed framing view
Structural framing and enclosure openings are visible in this view.
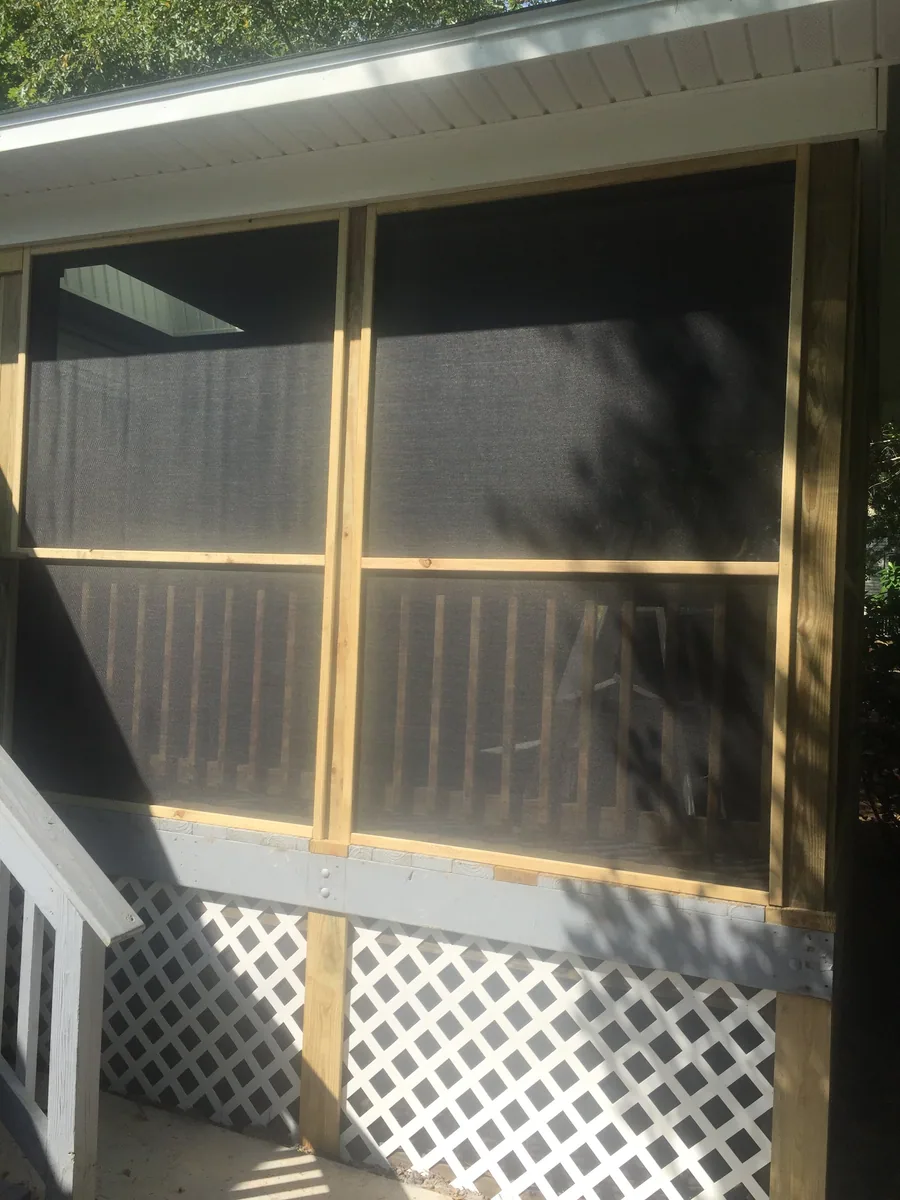
3. Screen-panel view
Screened wall panels are visible within the enclosure.
Planning a related project?
Every property and scope is different. Review the related service information, then share your goals and existing conditions for a project-specific conversation.